7200 Ludwood Ct, Alexandria, VA 22306
- $1,150,000
- 3
- BD
- 3
- BA
- 2,238
- SqFt




- List Price
- $1,150,000
- Days on Market
- 0
- Status
- ACTIVE
- MLS#
- VAFX2329806
- Bedrooms
- 3
- Bathrooms
- 3
- Full Baths
- 2
- Half Baths
- 1
- Living Area
- 2,238
- Lot Size (Acres)
- 0.30000000000000004
- Style
- Colonial
- Year Built
- 1981
- County
- Fairfax
- School District
- Fairfax County Public Schools
Property Description
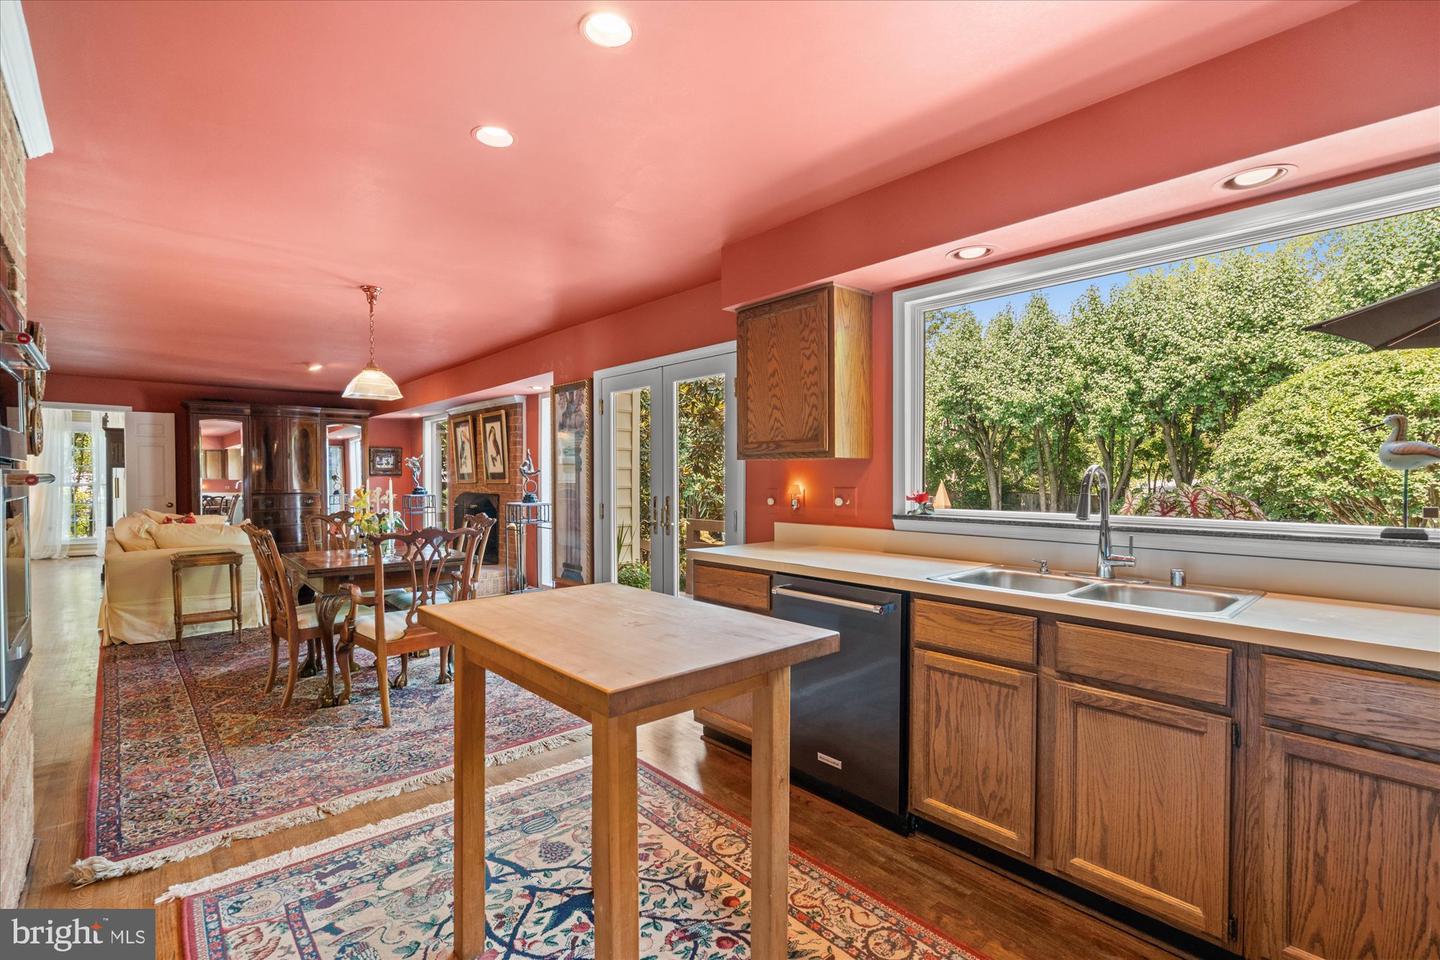
Tucked away at the end of a quiet cul-de-sac, 7200 Ludwood Court offers 2,340 square feet of thoughtfully designed living space with three bedrooms and two-and-a-half baths. This classic Colonial is distinguished by its exceptional, resort-style backyard - a private oasis featuring a grand pool, mature landscaping, fountains, and multiple decks accessed from the kitchen, creating an extraordinary setting for outdoor entertaining and relaxation. Inside, the main level features a formal living room with a wood-burning fireplace, an elegant dining room, and a library or home office with built-in shelving for displaying treasured books and collectibles. The kitchen offers a large picture window overlooking the decks and pool and opens to the inviting family room, also enhanced by a wood-burning fireplace. Upstairs, the spacious primary suite serves as a private retreat with a third wood-burning fireplace, sitting room, walk-in closet, double vanities, and separate shower. Two additional bedrooms and a full hall bath complete the upper level. Additional highlights include a large two-car garage and an unfinished basement that is already plumbed and ready to be transformed into additional living space. Conveniently located near shopping, dining, parks, commuter routes, and Old Town Alexandria, this special property offers a rare combination of comfortable indoor living, spectacular outdoor amenities, and a sought-after location.
/u.realgeeks.media/novaresidential/jon-dehart-prosperity-home-mortgage-stacked-1.png)
Additional Information
- Subdivision
- Popkins Farm Estates
- Taxes
- $11422.32
- HOA Fee
- $150
- HOA Frequency
- Annually
- Interior Features
- Bathroom - Walk-In Shower, Bathroom - Tub Shower, Combination Kitchen/Living, Dining Area, Family Room Off Kitchen, Kitchen - Eat-In, Primary Bath(s), Sprinkler System, Recessed Lighting, Window Treatments, Wood Floors
- School District
- Fairfax County Public Schools
- Fireplaces
- 3
- Fireplace Description
- Wood
- Garage
- Yes
- Garage Spaces
- 2
- Exterior Features
- Extensive Hardscape, Exterior Lighting, Lawn Sprinkler
- Pool Description
- In Ground
- View
- Garden/Lawn
- Heating
- Forced Air
- Heating Fuel
- Electric
- Cooling
- Central A/C
- Water
- Public
- Sewer
- Public Sewer
- Basement
- Yes
Mortgage Calculator
Listing courtesy of Corcoran McEnearney. Contact: 7035499292