3912 Larchwood Road, Falls Church, VA 22041
- $3,500
- 4
- BD
- 2
- BA
- 1,080
- SqFt



- Sold Price
- $3,500
- List Price
- $3,500
- Closing Date
- Jul 03, 2025
- Days on Market
- 6
- Status
- CLOSED
- MLS#
- VAFX2246954
- Bedrooms
- 4
- Bathrooms
- 2
- Full Baths
- 2
- Living Area
- 1,080
- Lot Size (Acres)
- 0.42
- Style
- Ranch/Rambler
- Year Built
- 1954
- County
- Fairfax
- School District
- Fairfax County Public Schools
Property Description
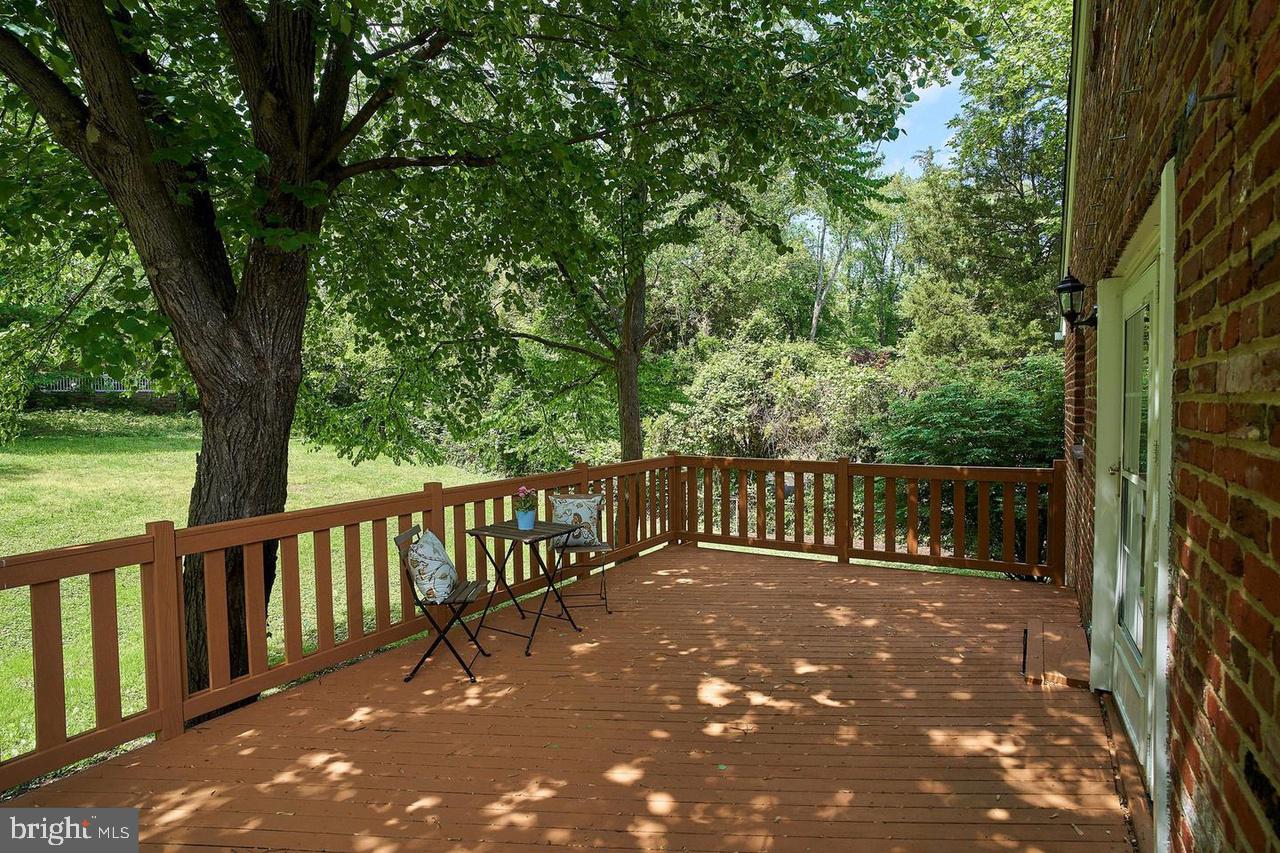
SHOWINGS BY APPOINTMENT ONLY. INTRODUCING this amazing home at 3912 Larchwood Rd in Barcroft Hills. This beautifully updated 4-bedroom, 2-bathroom home offers modern amenities and classic charm. The updated kitchen features stunning quartz countertops, stainless steel appliances, upgraded cabinets, and a stylish glass tile backsplash. The kitchen’s convenient access to the home's deck makes it perfect for outdoor dining and entertaining. The home boasts hardwood floors throughout. The primary bedroom is highlighted by French doors that open to the deck overlooking the spacious, level backyard. The walk-out lower level offers additional living space with a versatile rec room featuring built-in shelves, a den that can serve as a fifth bedroom, and a separate laundry area. LOCATION, LOCATION, LOCATION: The home’s location is incredibly convenient, providing easy access to major transportation routes such as Columbia Pike, Little River Turnpike, Route 7, I-395, and I-495. Commuting to destinations like the Pentagon, INOVA Fairfax campus, Arlington, Reagan National Airport, DC, and Tysons is seamless and efficient. Belvedere Elementary School, an IB World School - Primary Years Program, is just a short walk up the hill, making it ideal for families. Nestled between Sleepy Hollow and Columbia Pike, the home is centrally located, offering residents a variety of dining, shopping, and entertainment options. Don't miss this opportunity to rent a home that combines modern living with a prime location.
/u.realgeeks.media/novaresidential/jon-dehart-prosperity-home-mortgage-stacked-1.png)
Additional Information
- Subdivision
- Barcroft Hills
- Interior Features
- Attic, Dining Area, Entry Level Bedroom, Wood Floors, Built-Ins, Ceiling Fan(s)
- School District
- Fairfax County Public Schools
- Elementary School
- Belvedere
- Middle School
- Glasgow
- High School
- Justice
- Flooring
- Hardwood, Carpet
- Heating
- Forced Air
- Heating Fuel
- Natural Gas
- Cooling
- Central A/C
- Roof
- Shingle
- Water
- Public
- Sewer
- Public Sewer
- Basement
- Yes