915 Parker Gray School Way, Alexandria, VA 22314
- $1,290,000
- 4
- BD
- 4
- BA
- 2,010
- SqFt




- List Price
- $1,290,000
- Days on Market
- 66
- Status
- ACTIVE
- MLS#
- VAAX2063448
- Bedrooms
- 4
- Bathrooms
- 4
- Full Baths
- 3
- Half Baths
- 1
- Living Area
- 2,010
- Style
- Traditional
- Year Built
- 2014
- County
- Alexandria City
- School District
- Alexandria City Public Schools
Property Description
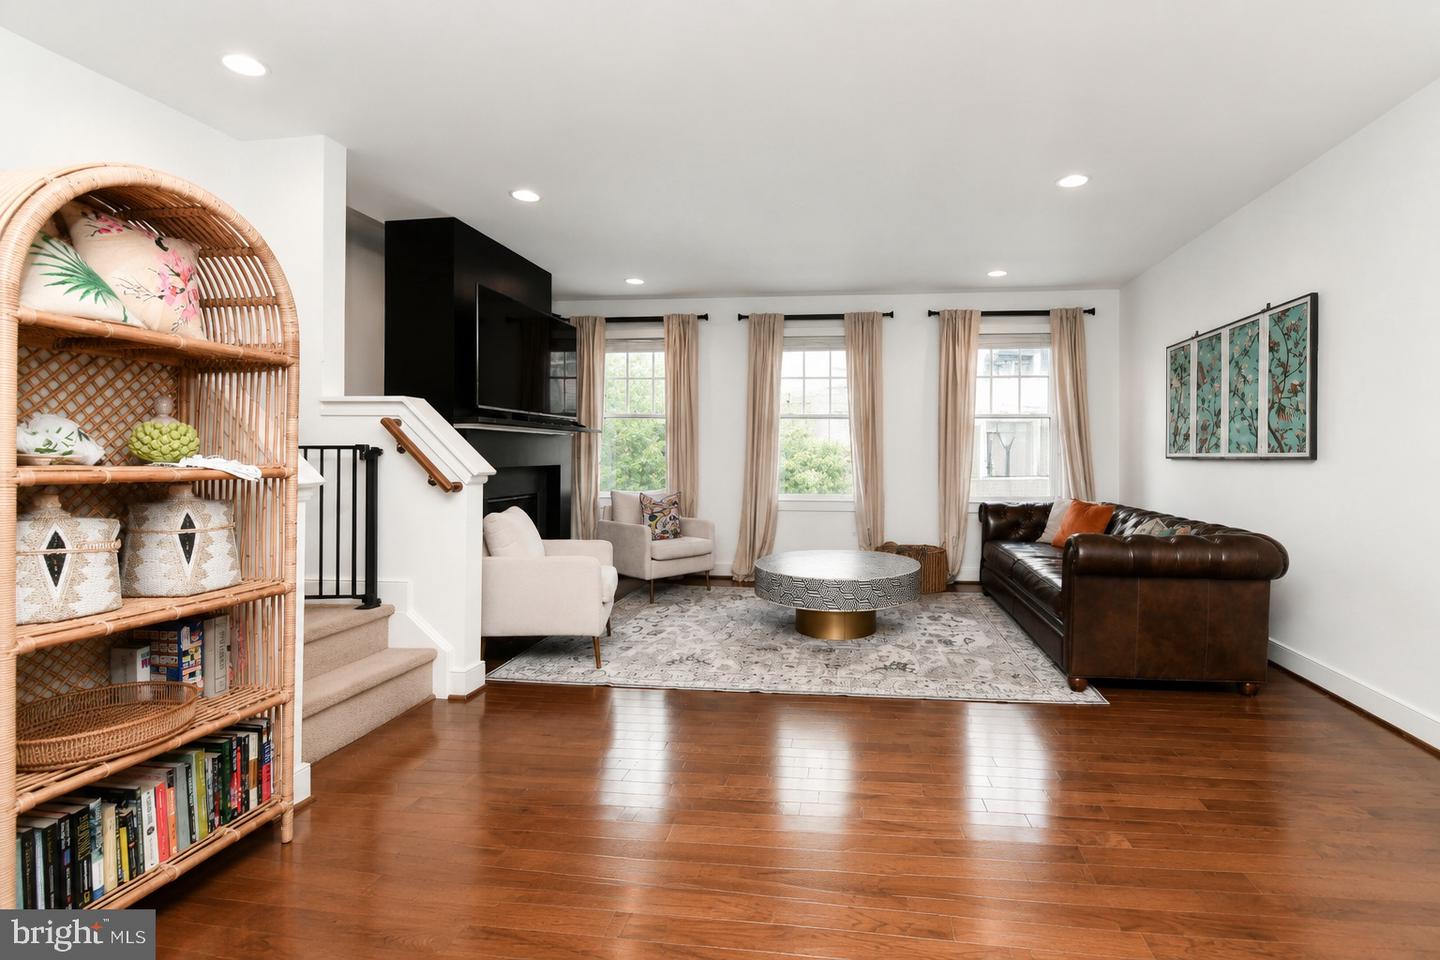
Stunning, meticulously maintained 4-bedroom, 3.5-bath townhouse in the heart of Alexandria! Featuring a two-car garage, private roof terrace, and balcony off the gourmet kitchen, this spacious and stylish home offers the perfect blend of comfort, functionality, and modern design. The bright, open floor plan is filled with abundant natural and recessed lighting and showcases pristine hardwood floors on the main and primary bedroom levels. The gourmet kitchen features stainless steel appliances, granite countertops, ample cabinetry, and direct access to the private balcony—perfect for morning coffee or outdoor dining. The expansive living and dining areas flow seamlessly for effortless everyday living and entertaining. Upstairs, the spacious primary suite features a walk-in closet and beautifully updated en-suite bath with marble quartz countertops, walk-in shower, and gorgeous soaking tub. An additional bedroom offer generous space and privacy. The upper level adds a versatile family room and fourth bedroom, ideal for guests, a home office, or additional living space. The top-level private roof terrace provides the perfect spot to unwind and enjoy stunning sunsets. Clean, neutral paint throughout complements the home's classic architectural details, modern finishes, and stylish design. Two-car garage provides secure parking and additional storage. A true Alexandria gem! Conveniently located near shopping, dining, and major commuter routes. 5 Blocks to Metro. Minutes to Mason Social, Hank's Oyster Bar and Canal Center Plaza! *New HVAC 2026* **Assumable VA Loan available at 4.875%**
/u.realgeeks.media/novaresidential/jon-dehart-prosperity-home-mortgage-stacked-1.png)
Additional Information
- Subdivision
- Old Town Commons
- Taxes
- $13376
- HOA Fee
- $111
- HOA Frequency
- Monthly
- Interior Features
- Carpet, Combination Dining/Living, Entry Level Bedroom, Floor Plan - Open, Kitchen - Eat-In, Kitchen - Gourmet, Kitchen - Island, Pantry, Primary Bath(s), Recessed Lighting, Sprinkler System, Bathroom - Stall Shower, Bathroom - Tub Shower, Upgraded Countertops, Walk-in Closet(s), Wood Floors
- School District
- Alexandria City Public Schools
- Elementary School
- Jefferson-Houston
- Middle School
- Jefferson-Houston
- High School
- Alexandria City
- Fireplaces
- 2
- Fireplace Description
- Fireplace - Glass Doors, Double Sided, Gas/Propane
- Flooring
- Ceramic Tile, Carpet, Hardwood
- Garage
- Yes
- Garage Spaces
- 2
- Exterior Features
- Exterior Lighting, Sidewalks, Street Lights
- View
- City
- Heating
- Forced Air
- Heating Fuel
- Natural Gas
- Cooling
- Central A/C
- Water
- Public
- Sewer
- Private Sewer
- Room Level
- Kitchen: Main, Dining Room: Main, Living Room: Main, Bathroom 1: Main, Bedroom 1: Lower 1, Foyer: Lower 1, Primary Bedroom: Upper 1, Primary Bathroom: Upper 1, Bedroom 2: Upper 1, Bathroom 2: Upper 1, Laundry: Upper 1, Bedroom 3: Upper 2, Bathroom 3: Upper 2, Family Room: Upper 2
Mortgage Calculator
Listing courtesy of Chambers Theory, LLC. Contact: 7036092323